Features
Everything you need, from floor plan to inspection
PlanVolt is built around a single workflow: draw the situation plan, let the one-wire diagram generate, and hand over a file that is right.
Situation plan
Draw your home as it is
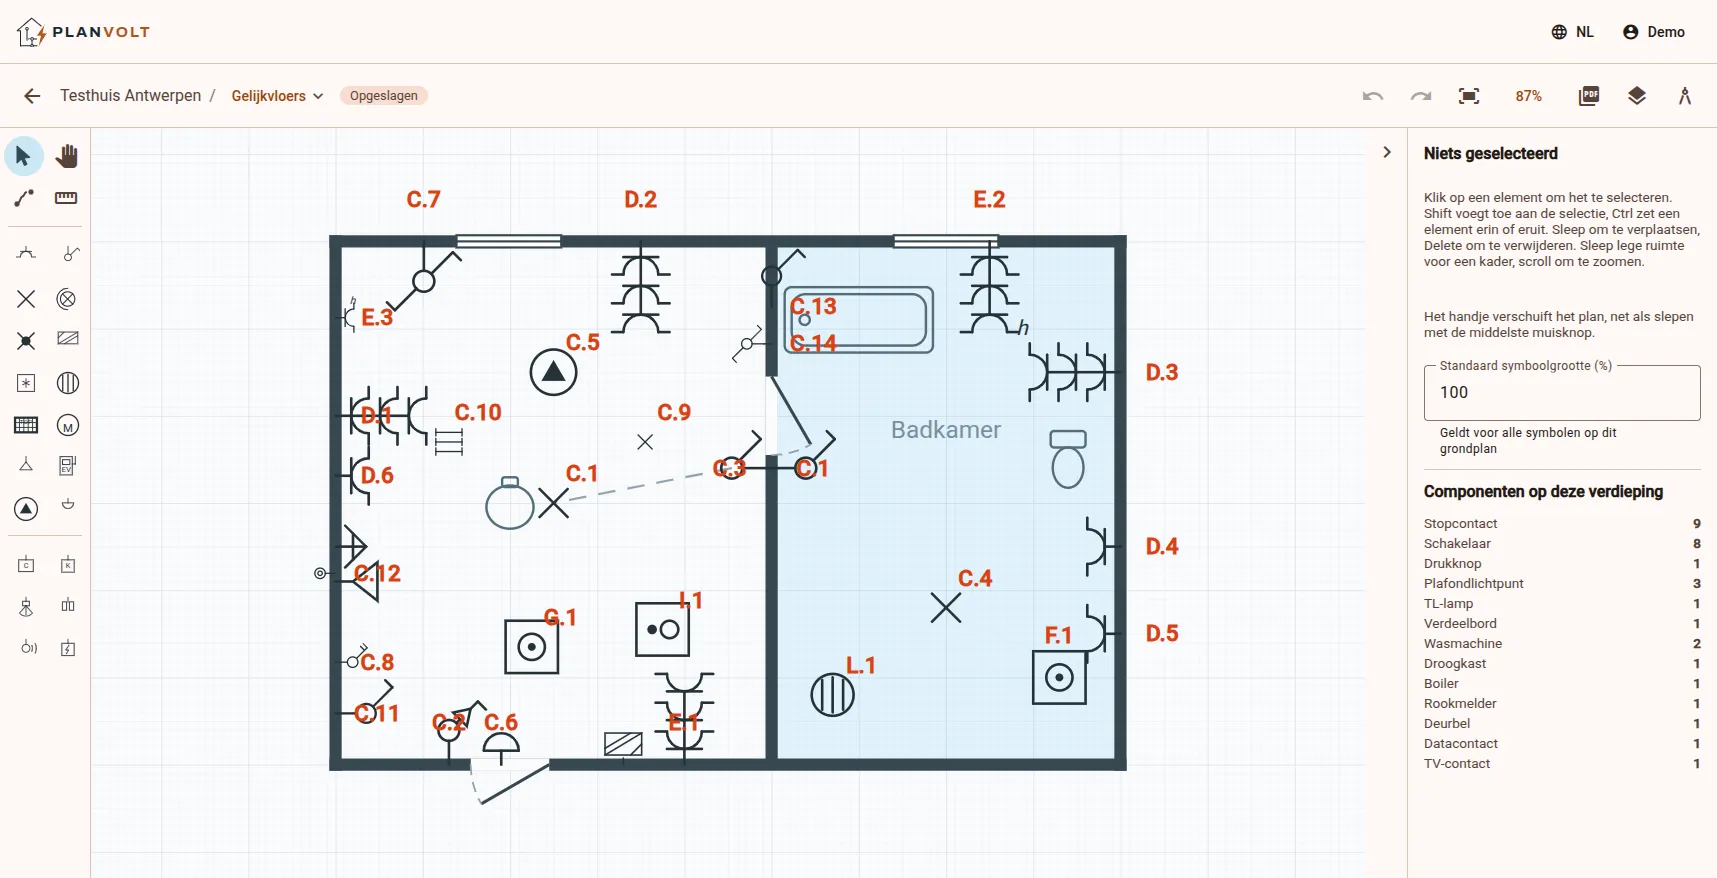
Walls, doors, windows, stairs and rooms at real size, down to the millimetre. Add sanitary fittings and furniture for context, and every electrical component from the AREI symbol library snaps onto your walls at the right mounting height.
- Smart snapping: grid, endpoints, 45°, equal spacing. Ctrl turns it off
- Wet rooms such as bathrooms are automatically treated as a damp zone
- Duplicate floors and draw on top of the plan of the floor below
- Autosave, undo and recovery after a crash
One-wire diagram
The one-wire diagram draws itself
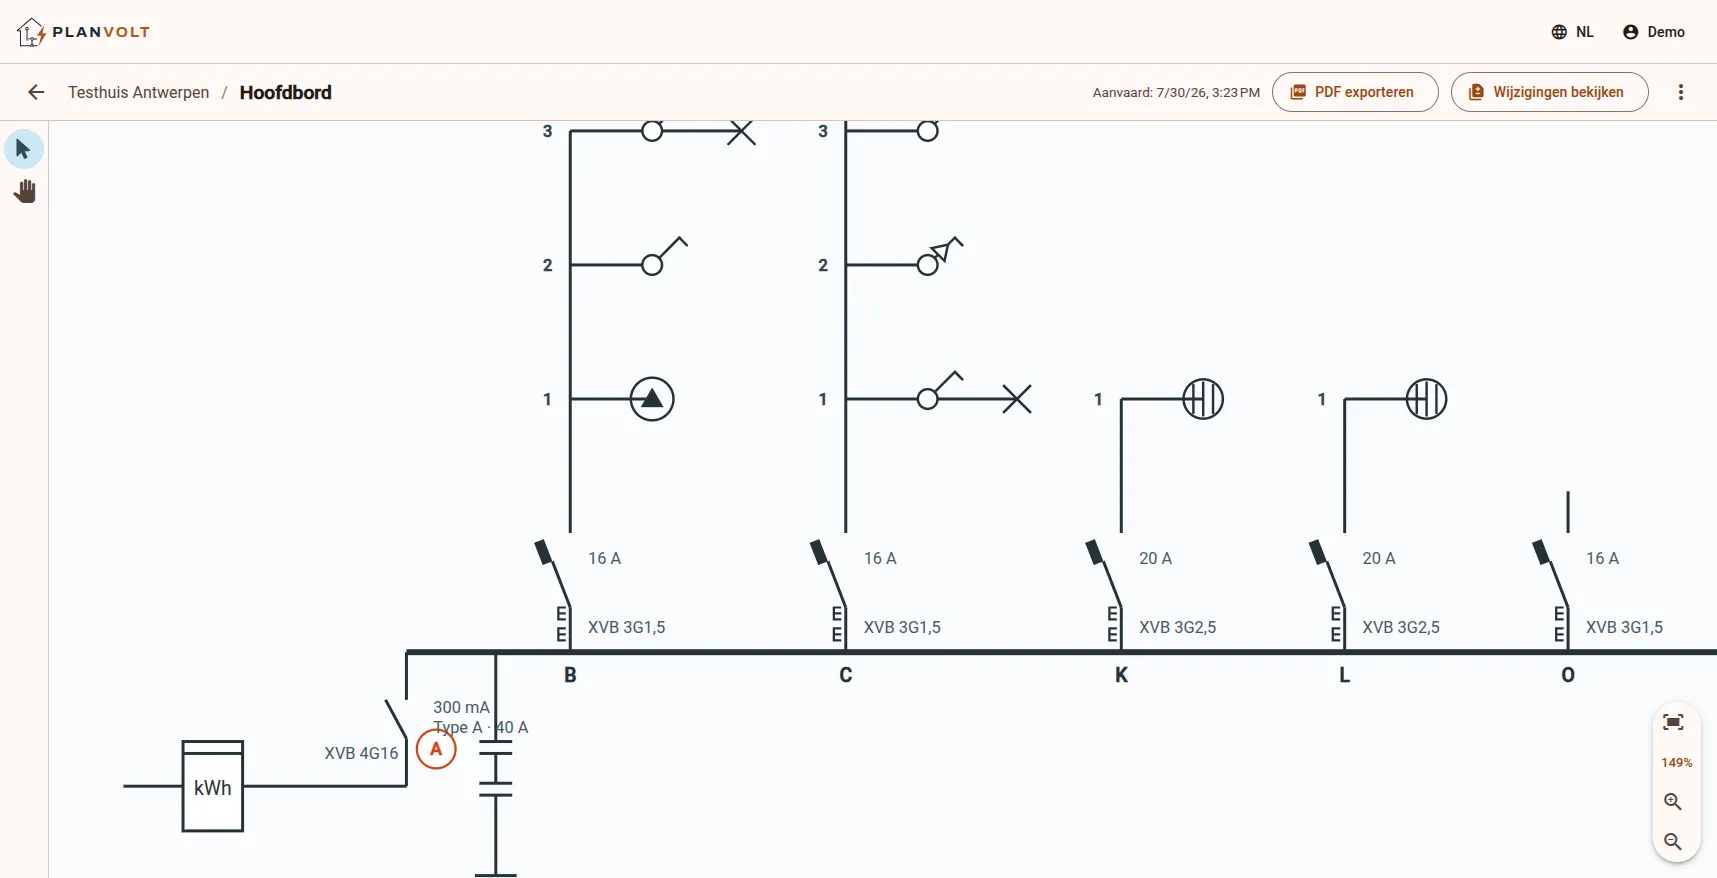
PlanVolt splits your components into circuits: at most eight points per circuit, dedicated circuits for fixed appliances, a 30 mA RCD for wet rooms, and the right cable section and breaker per circuit.
- Lighting on 1.5 mm² with 16 A, sockets on 2.5 mm² with 20 A, cooktop on 6 mm² with 32 A
- Meter, 300 mA main RCD and the 30 mA wet-room group are added automatically
- Adapt your plan and review the changes as a diff before accepting them
- Circuit numbers also appear on the situation plan, both stay in sync
Circuits
For those who want fine control
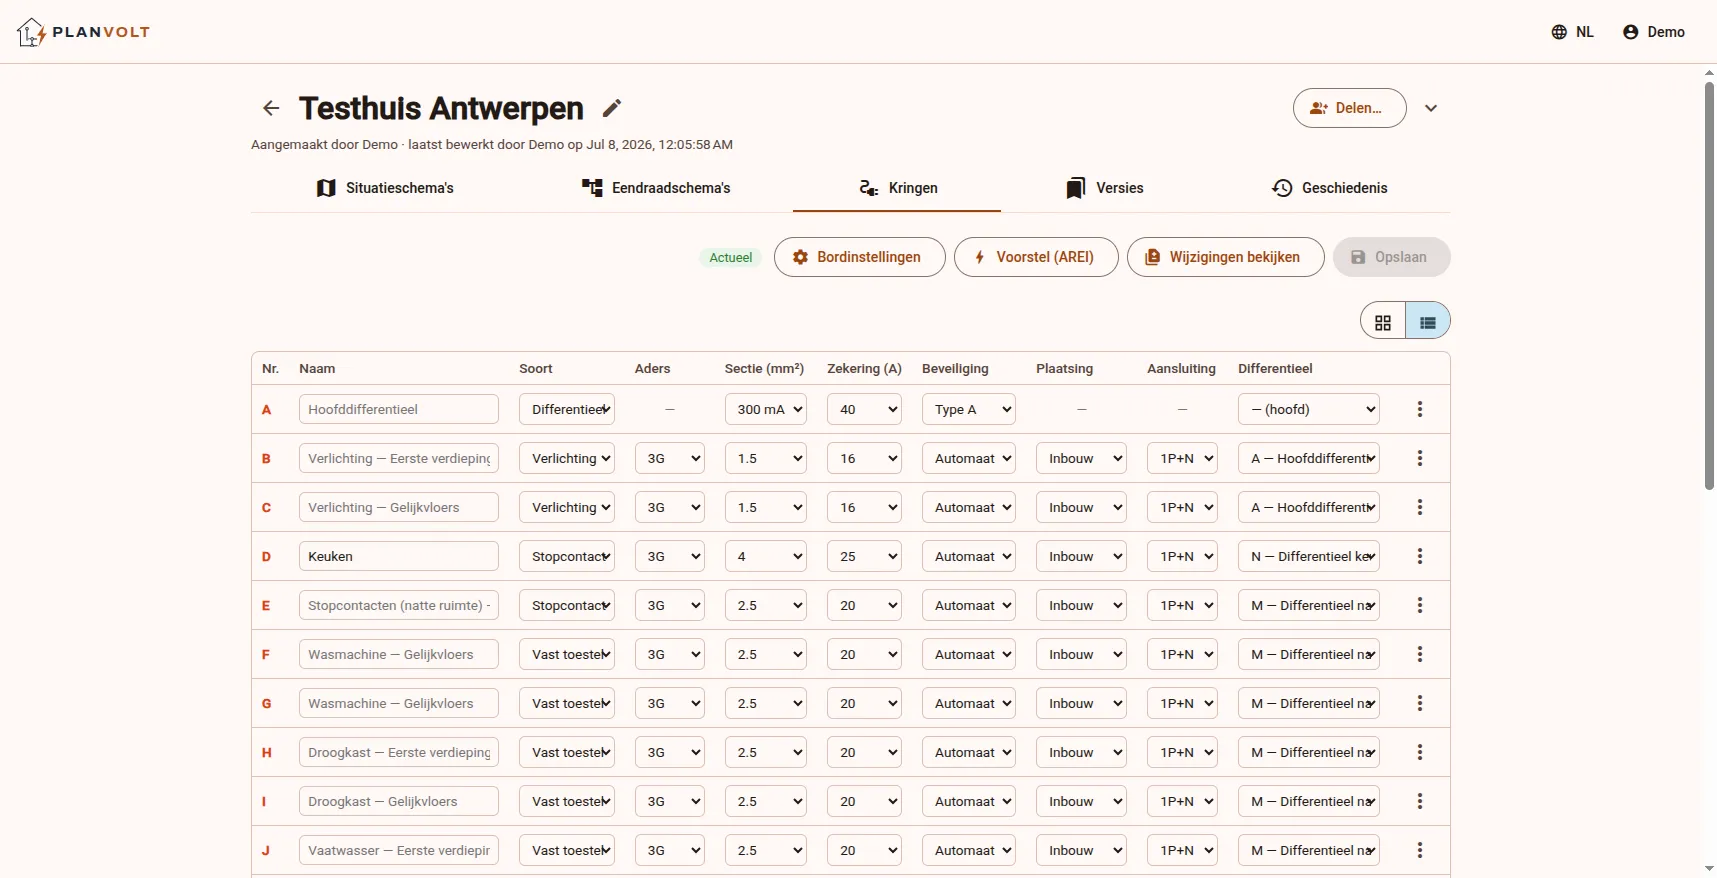
The circuit table shows the whole installation like a distribution board: supply, main breaker, RCDs and every circuit with its section, breaker and mounting. Change what you want. The one-wire diagram follows.
- Supply (1×230 V, 3×230 V, 3×400 V), main breaker and numbering style are configurable
- Per circuit: name, section, breaker, protection, mounting, connection and RCD
- One click for a proposal as a starting point
File
A PDF file to hand over
Export all situation plans and the one-wire diagram per project as a single PDF, for the inspection body, the building file or your customer.
- All floors plus the one-wire diagram in one document
- Diagrams in four languages: Dutch, French, German and English
- Runs in the browser, nothing to install
Working together
Customer and electrician in one file
You draw and let an electrician look along, or the other way round: your company works on your customers’ projects. Sharing is with a company, never with a private person, and the owner keeps the key.
- Find an installer in the directory and share your project in one click, revoking is always possible
- One company account for your colleagues: admins invite by e-mail, everyone picks their own password
- The company’s projects belong to the company: a colleague continues where you stopped
- A history per project: who changed what, when, and under which company
- See at a glance what changed since you last approved the project
Your first diagram, done in an evening.
Create a project, draw your ground floor and let the one-wire diagram generate.
Try 7 days freeNo credit card